Multi-Purpose Garden Rooms
Multi-Purpose Garden Rooms in Essex
Most households do not need one thing from a garden room; they need two. A workspace and somewhere to train. A studio and somewhere to put everything the studio generates. A social room that is also a home office on weekday mornings.
Combined rooms work well when they are designed as combined rooms from the outset, with zoning, storage and services planned around both uses.
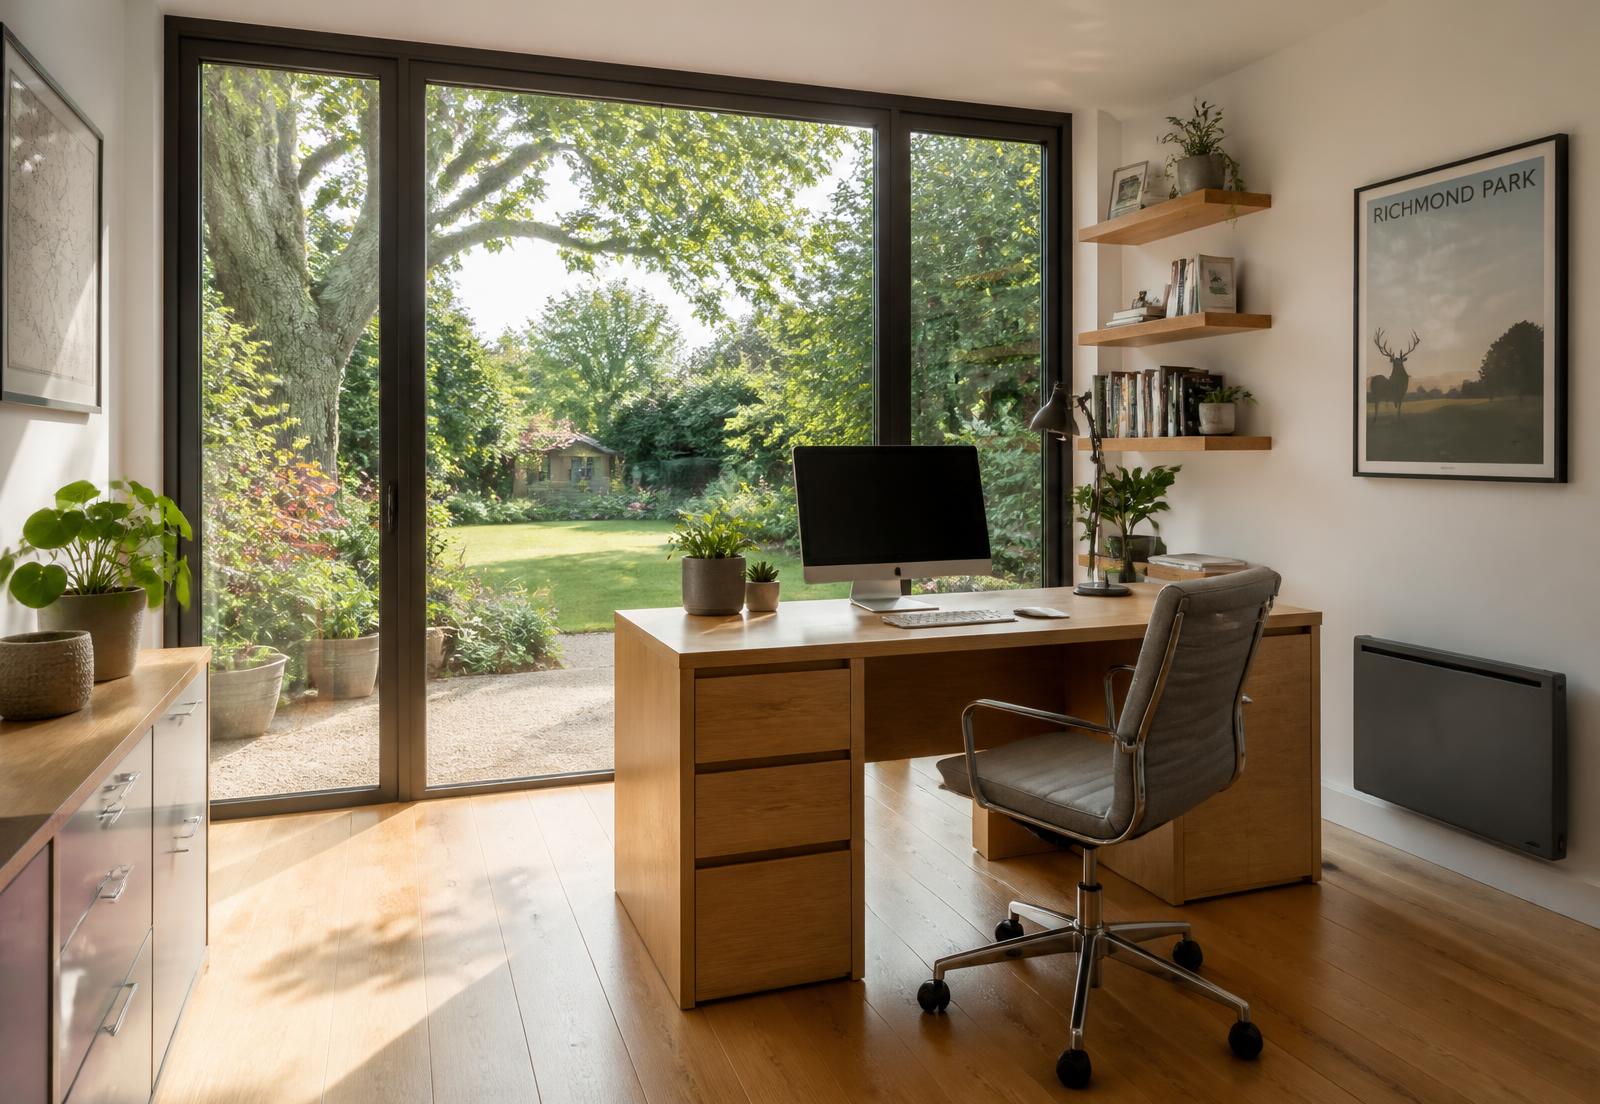
Office and Gym
The most common combination and the one that needs the most careful planning. Training generates heat, moisture and noise; working needs the opposite. A partition, a considered ventilation strategy and equipment storage usually resolve it, and the room needs to be genuinely big enough for both.
Office and Storage
A separate storage section, ideally with its own external door, keeps garden equipment and household overflow out of the workspace. It is one of the most cost-effective ways to make a single building solve two problems.
Studio and Storage
Creative work produces materials, tools and finished pieces. A dedicated store attached to the studio keeps the working area clear and protects work from damage.
Gym and Wellness Space
Where a sauna or stretching area is wanted alongside training equipment, electrical capacity, ventilation and moisture management all need planning up front. We will be direct about what is practical on your site.
Entertainment and Bar
Bar joinery in one zone and seating or a screen in another gives a room that works for hosting without feeling like a single-purpose space that sits empty most of the week.
Making Combined Layouts Work
Whichever pairing you choose, the same principles apply.
- Set the footprint from both uses, not the more demanding one alone
- Decide between a partition and open zoning early
- Plan storage so the flexible zone stays usable
- Route power and data for both activities at first fix
- Consider separate lighting circuits for different moods
- Plan ventilation for the more demanding use
Related
Plan Your Garden Room
Everything you need to move from an idea to an itemised quotation.
Evidence
Related Projects
Projects coming soon
Completed garden room case studies will be published here, each with photographs, dimensions, full specification and the customer brief behind the build.
FAQs
Frequently Asked Questions
- Can one garden room really work as both an office and a gym?
- Yes, if the layout is planned honestly. Problems arise when equipment creeps into the working area or the room is too small for both uses. Zoning, storage and a realistic footprint are what make it work.
- Is a partition wall better than an open layout?
- A partition gives acoustic and visual separation and suits combinations like office plus gym. An open layout with joinery zoning keeps a smaller room feeling larger. The right answer depends on the two uses and the footprint available.
- Can a storage section have its own external door?
- Yes, and it is a common request. A separate externally accessed store keeps mowers, bikes and garden equipment entirely out of the finished internal space.
- Does splitting the room cost more?
- A partition, second door or additional glazing adds cost, but it is usually less than building two separate structures. The quotation itemises these elements so the comparison is clear.
- What is the most popular combination?
- Office with storage, and office with gym, are the two we are asked about most often across Essex.
Ready to Create More Space at Home?
Tell us about your garden, how you would like to use the room and any sizes you have in mind. We will talk through the options and prepare a clear, itemised quotation.