Garden Offices Essex
Garden Offices in Essex
A garden office is the most requested use for a garden room, and the one where the difference between a well-specified building and a cheap garden building is felt every single working day.
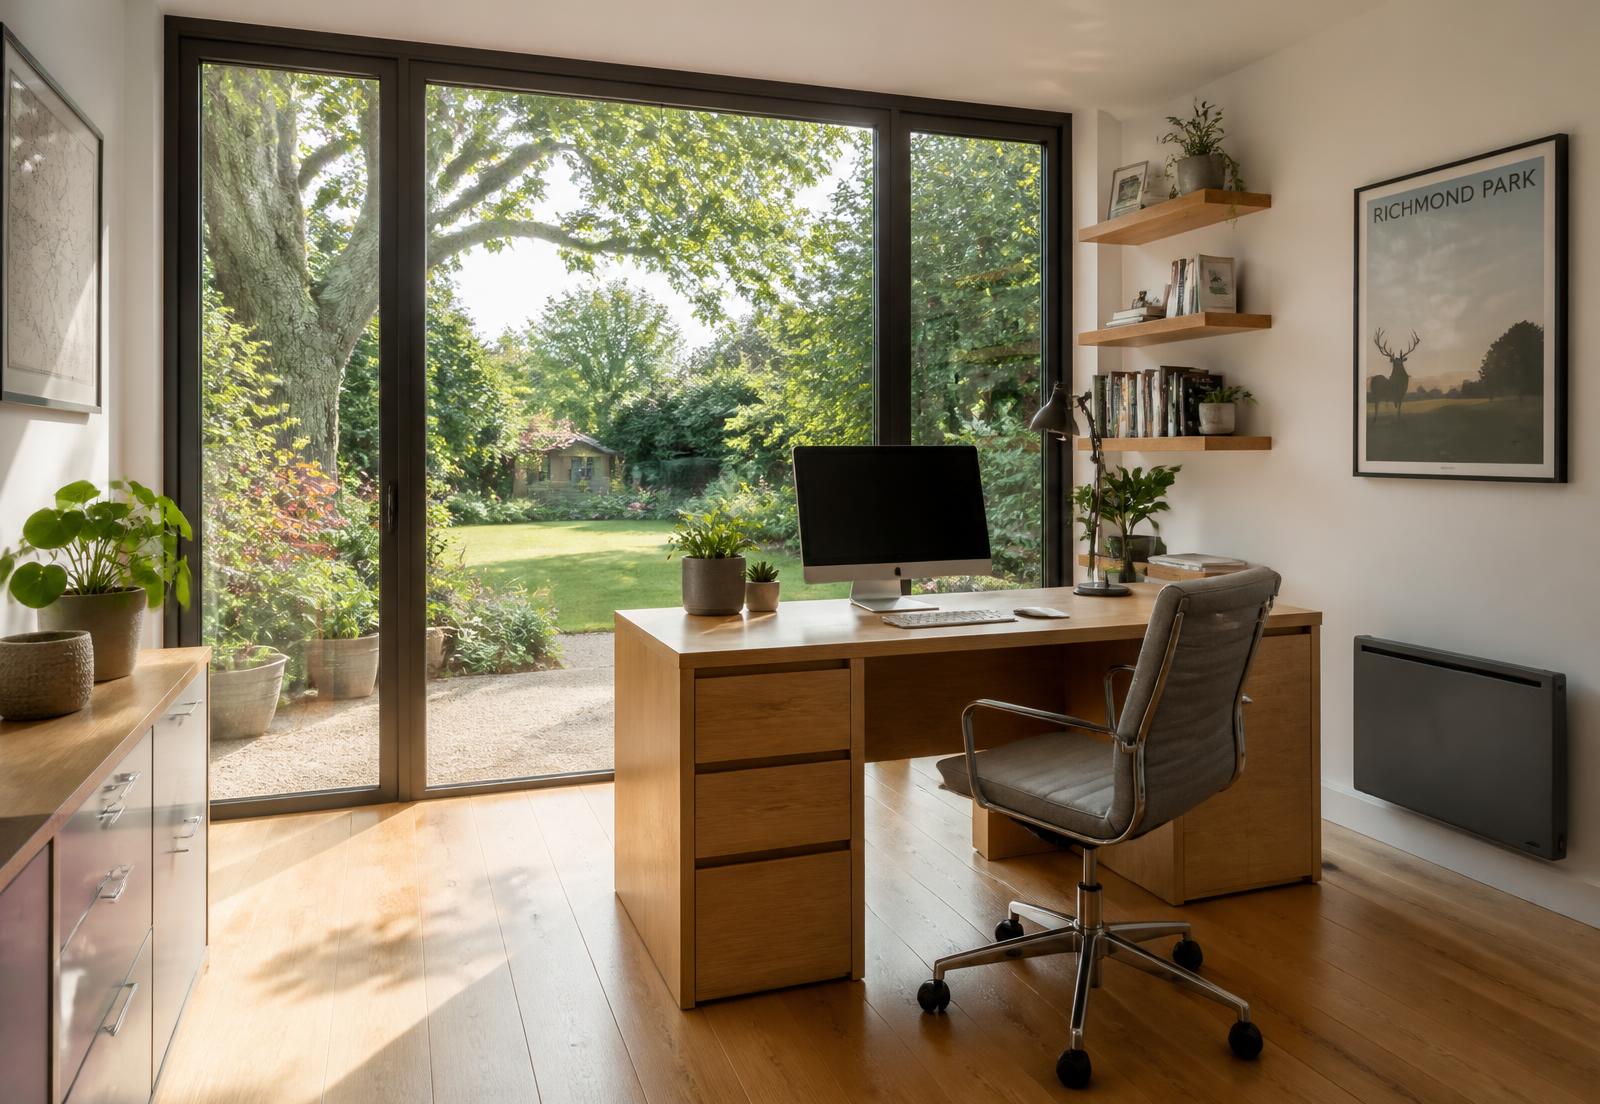
We design garden offices as permanent workspaces: insulated for year-round use, wired properly for power and data, lit for screen work, and separated enough from the house that the working day has a start and an end.
Who a Garden Office Suits
Hybrid and remote workers who need a reliable base rather than a corner of a bedroom; self-employed people who want a professional space at home; and households where two people work from home and need separation.
It also suits anyone who has reached the limit of what the house can absorb. Rather than losing a bedroom permanently, a garden office adds workspace without reducing living space.
Designing a Garden Office Around How You Work
The design conversation starts with your working day. Where the desk sits determines where power and data go, which wall carries shelving or storage, and where the glazing should be placed so daylight helps rather than causes glare on screens.
We also discuss whether you need a separate meeting area, a second desk, a printing and storage zone, or built-in joinery to keep the floor clear in a compact footprint.
- Desk position, orientation and outlook
- Socket and data positions at desk height
- Task and ambient lighting layout
- Storage, shelving and integrated joinery
- Acoustic comfort for calls and concentration
- Door type and how the room opens to the garden
Insulation, Heating and Year-Round Comfort
Insulation to the floor, walls and roof is what makes a garden office a workspace rather than a summer room. Combined with double glazing and controlled ventilation, it keeps heat in during winter and helps manage solar gain in summer.
Heating is specified to the room: electric panel heaters, underfloor heating and air conditioning with a heating function are all options, and the right choice depends on the size of the room, the glazed area and how you use it.
Electrics, Data and Lighting
The electrical installation is planned before construction starts. That covers the supply from the house, the consumer unit in the office, socket positions, lighting circuits, external lighting and a data connection.
Getting this right at first fix is far cheaper than adding sockets or running cable afterwards, and it avoids extension leads becoming a permanent feature.
Garden Office Sizes
Sizes are set by your garden, your brief and any permitted development limits you want to work within. A single-desk office needs far less than a two-person office with meeting space and storage, and we discuss workable footprints during the site survey rather than selling from a fixed range.
Garden Office Costs
Footprint, foundation type, glazing extent, cladding choice, electrical requirements, heating and internal finish all affect the price. Our Essex pricing guide explains each variable so you can see what moves the figure before requesting an itemised quotation.
Related
Plan Your Garden Room
Everything you need to move from an idea to an itemised quotation.
Evidence
Related Projects
Projects coming soon
Completed garden room case studies will be published here, each with photographs, dimensions, full specification and the customer brief behind the build.
FAQs
Frequently Asked Questions
- Is a garden office warm enough to work in during winter?
- A garden office built for year-round use has insulation to the floor, walls and roof, double glazed windows and doors, and a heating solution sized for the room. Together those keep the space comfortable through winter, and most customers find it reaches working temperature quickly in the morning.
- How do I get internet into a garden office?
- A wired data cable run from the house is the most reliable option over distance and is planned as part of the electrical first fix. Wireless access points and mesh systems can work, but performance depends on the distance and construction between the house and the office.
- Can I have meetings or video calls in a garden office?
- Yes, and it is worth designing for. Glazing position affects glare and how you appear on camera, wall construction affects how the room sounds, and lighting can be arranged to light your face rather than the wall behind you.
- Does a garden office need planning permission?
- Working from a garden office is usually treated as incidental use of the home and often falls under permitted development, but height, position and land coverage limits apply, and running a business with visiting customers or staff can change the position. Our planning guide covers this in more detail.
- How much power does a garden office need?
- That depends on the equipment. A desk setup, lighting and a heater is a common load, and we plan socket positions, circuit provision and the supply from the house consumer unit around what you actually intend to use.
Ready to Create More Space at Home?
Tell us about your garden, how you would like to use the room and any sizes you have in mind. We will talk through the options and prepare a clear, itemised quotation.