Design
Bespoke Garden Room Design
Good garden room design is mostly a series of unglamorous decisions made in the right order: where the building sits, which way it faces, how you get to it, and what happens to the garden that is left.
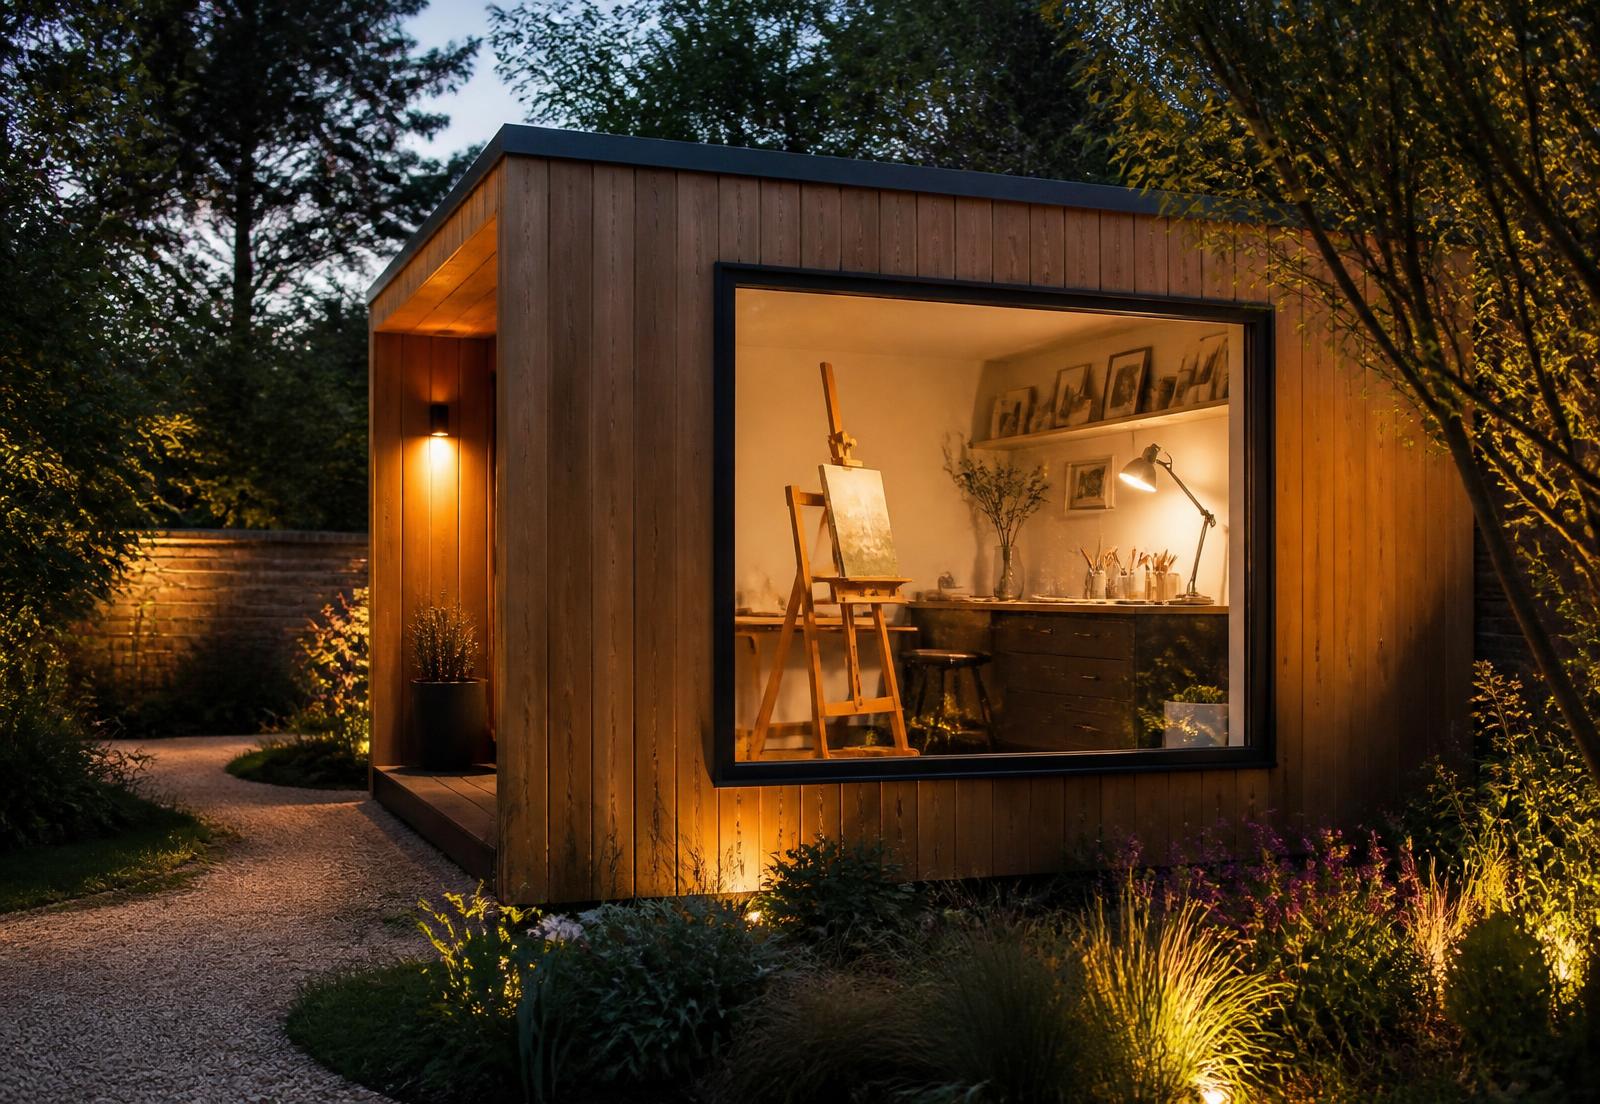
Starting With the Garden
Before any drawing, we look at the plot: shape, levels, orientation, boundaries, mature planting, drainage and the view from the house. Those constraints usually suggest one or two sensible positions for a building, and the design follows from there rather than being imposed on the space.
Position also affects how the garden feels afterwards. A building pushed hard into a corner can leave an awkward strip behind it; one set slightly forward with planting behind often reads better and remains accessible for maintenance.
Orientation, Light and Glazing
Which way the doors face changes everything about how the room is used. South-facing glazing brings warmth and light but needs shading and ventilation planning; north light is steadier and often better for studio work. We set glazing extent and position around the intended use rather than defaulting to as much glass as possible.
Layout and Circulation
Internal layout is planned around furniture and equipment: desk positions, rack clearances, seating, storage and the route through the room. This is what determines socket positions, lighting circuits and where joinery makes sense.
Materials and Character
Cladding, roof profile, frame colour and the hard landscaping around the building establish its character. A dark, crisp box suits a contemporary garden; warm timber sits more comfortably in a mature, planted setting. We choose materials that will still look considered in five years, given the exposure of the site.
Services Planned Early
Power, data, heating and ventilation are designed before construction starts, because every one of them is expensive to add afterwards. Getting the socket and lighting layout right on paper is one of the highest-value hours in the whole process.
Uses
Design by Intended Use
The same construction, specified differently. Choose the use closest to your brief.
Garden Offices
Design considerations, specification priorities and typical layouts for this use.
Learn moreGarden Gyms
Design considerations, specification priorities and typical layouts for this use.
Learn moreGarden Studios
Design considerations, specification priorities and typical layouts for this use.
Learn moreGarden Bars & Entertainment Rooms
Design considerations, specification priorities and typical layouts for this use.
Learn moreGarden Salons
Design considerations, specification priorities and typical layouts for this use.
Learn moreMulti-Purpose Garden Rooms
Design considerations, specification priorities and typical layouts for this use.
Learn moreReady to Create More Space at Home?
Tell us about your garden, how you would like to use the room and any sizes you have in mind. We will talk through the options and prepare a clear, itemised quotation.