Garden Offices in Harlow
Harlow's proximity to the M11 and Cambridge corridor means a lot of hybrid working. A garden office here is usually specified as a full-time workspace with proper lighting, heating and data.
Garden offices in EssexGarden Rooms Harlow
Harlow's new town planning left many properties with well-proportioned gardens, mature landscaping and generous green space between streets — conditions that suit a garden building well.
Enquiries from Harlow often involve a specific practical problem: a spare bedroom lost to a growing family, a kitchen table that has become a permanent desk, or gym equipment taking over the living room.
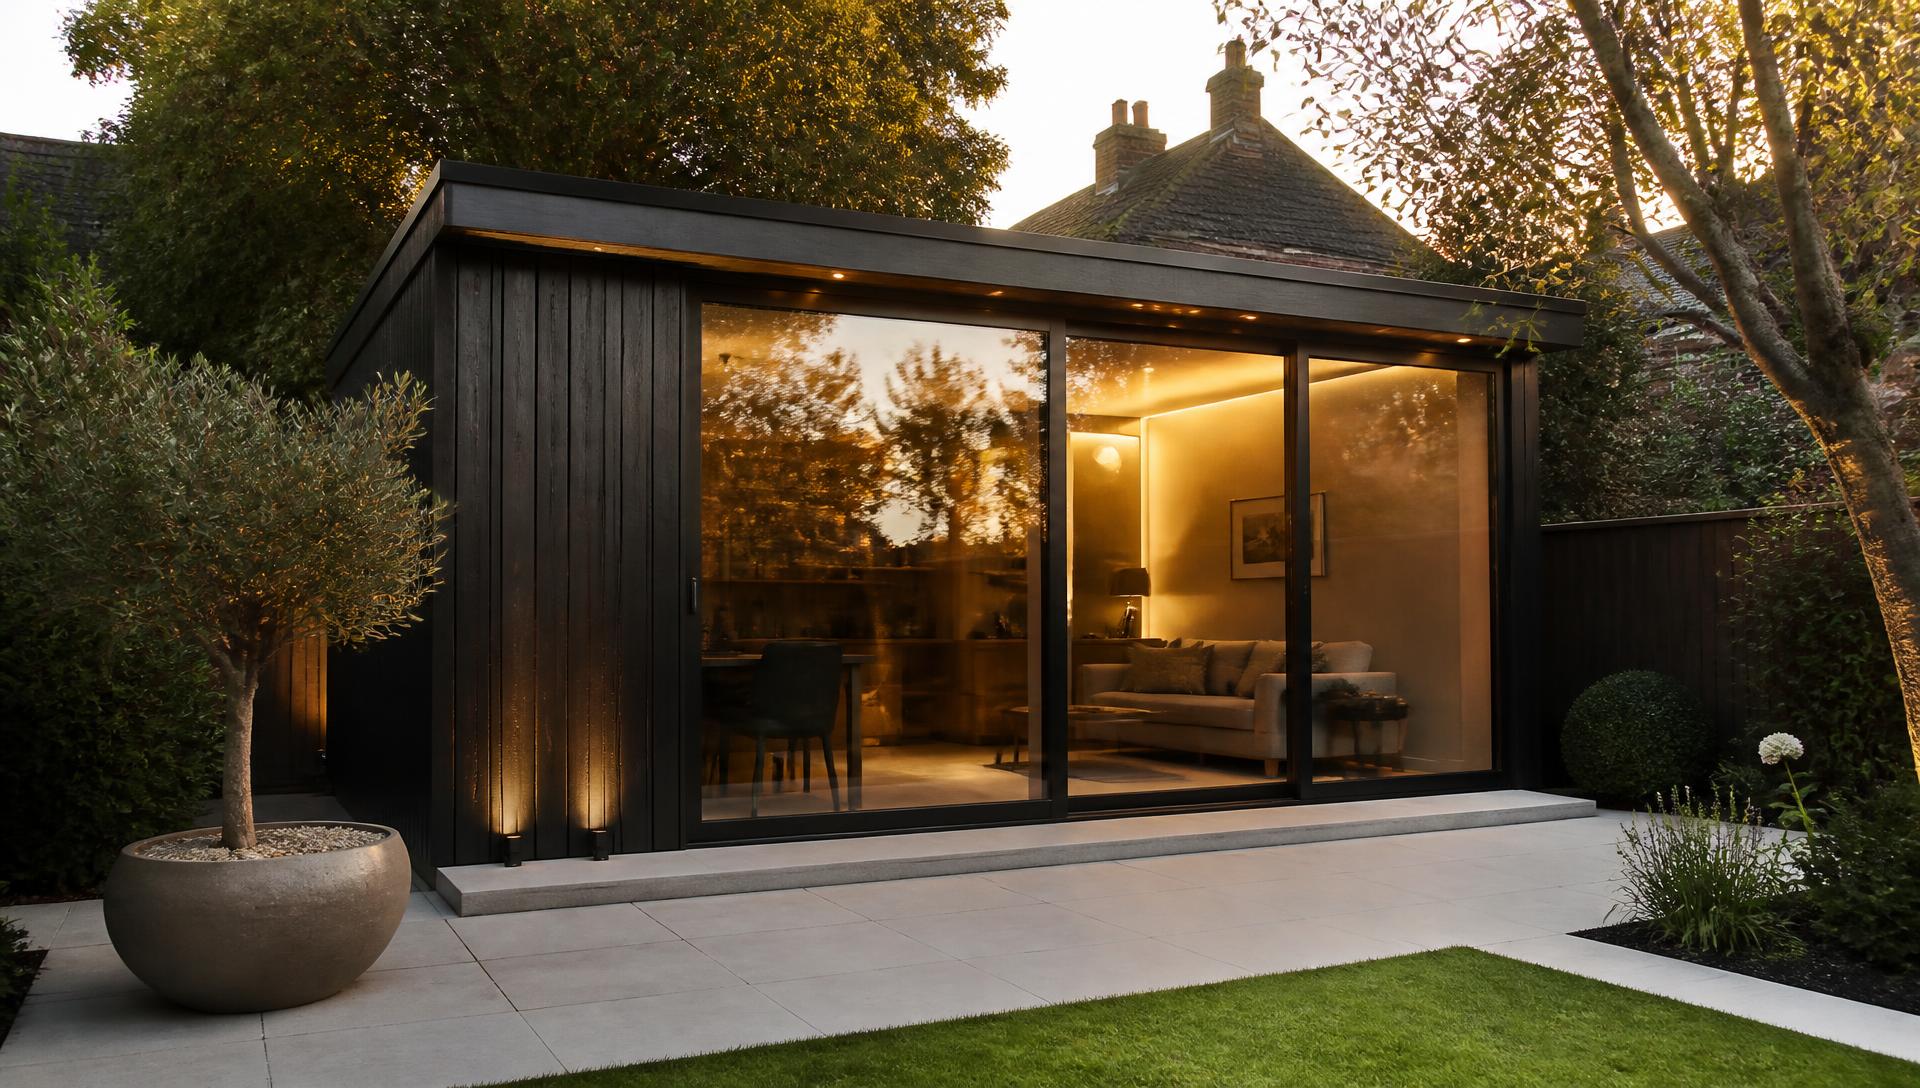
Designed around you
Offices and gyms dominate locally, with a good number of multi-purpose rooms that combine a workspace with storage or a training area.
Harlow's proximity to the M11 and Cambridge corridor means a lot of hybrid working. A garden office here is usually specified as a full-time workspace with proper lighting, heating and data.
Garden offices in EssexWhere a room is shared between training and work, we plan the layout so equipment can be stored or zoned rather than dominating the whole space.
Garden gyms in EssexCreative and hobby studios benefit from Harlow's typically open garden aspects, which make good natural light achievable without excessive glazing.
Garden studios in EssexConstruction
Every build follows the same sequence: site preparation and foundations suited to the ground conditions, a structural timber frame, insulation to the floor, walls and roof, a weatherproof roof covering with guttering, external cladding, double glazed windows and doors, the electrical installation, and the internal finish.
Ground conditions vary across the town's different phases of development, so foundations are confirmed after the survey rather than standardised.
Evidence
Projects coming soon
Completed garden room case studies near Harlow will be published here, each with photographs, dimensions, specification and the brief behind the build.
Cost is shaped by the footprint, foundation type and ground conditions, how much glazing you want, the cladding and roof specification, the electrical installation, heating, flooring and internal finishes, plus any landscaping and site access constraints.
Simple access and level ground help keep groundworks costs contained on many Harlow plots, which is reflected in the itemised quotation.
Read the Essex garden room pricing guideMany garden rooms are built under permitted development, subject to limits on height, position relative to boundaries, how much of the garden is covered and how the building is used. Conservation areas, listed buildings, Article 4 directions and any intention to sleep in the building change the position.
Harlow District Council administers planning locally; standard permitted development limits apply, and it is worth checking whether your property is affected by any local designation.
Your local planning authority is Harlow District Council. We recommend confirming your specific circumstances with them or with a suitably qualified professional.
Read the full planning guideNearby
As well as Harlow itself, we regularly work in the surrounding towns and villages.
FAQs
Tell us about your garden, how you would like to use the room and any sizes you have in mind. We will talk through the options and prepare a clear, itemised quotation.