Garden Gyms Essex
Garden Gyms in Essex
A garden gym only earns its place if you actually train in it. That comes down to a handful of practical decisions — floor construction, headroom, ventilation, power and layout — made before anything is built.
We design garden gyms around your equipment and how you train, so the finished room works in February as well as it does in June.
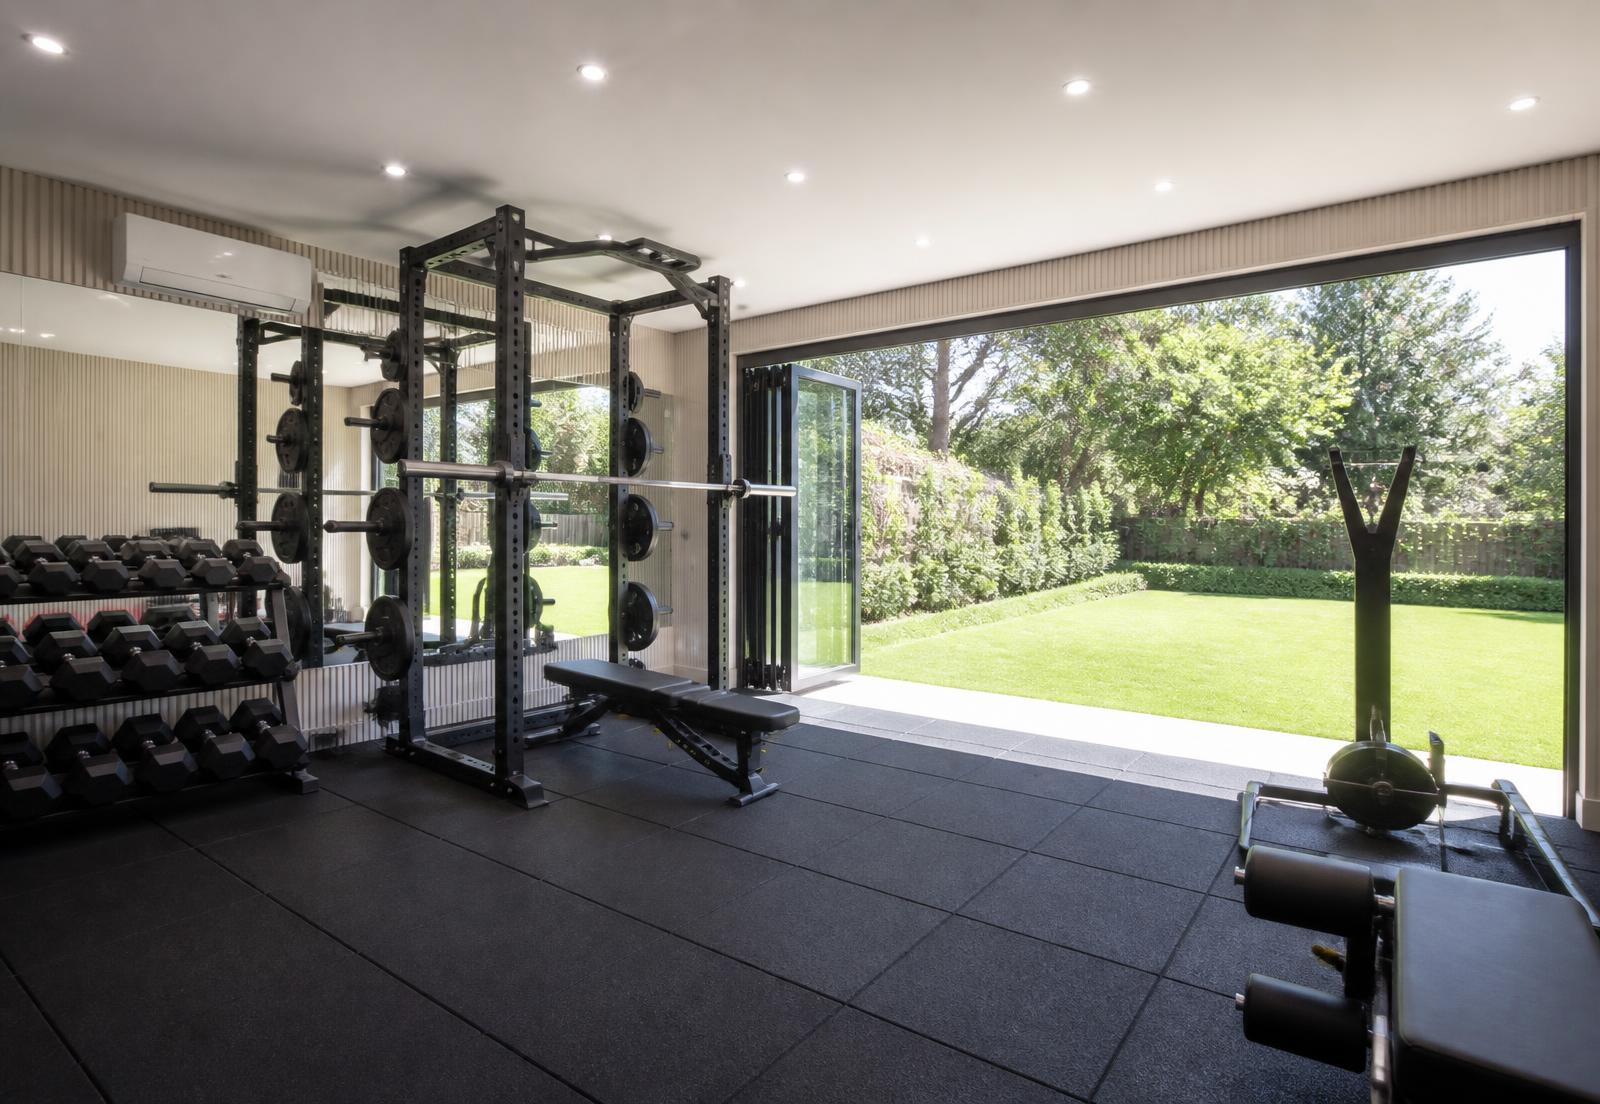
Designing a Gym Around Your Equipment
A rack, bench and barbell need very different clearances from a treadmill, bike and mat area. We start with your equipment list — current and planned — and work back to a footprint, ceiling height and layout that leaves usable training space rather than a full room you cannot move in.
Mirror position, storage for plates and dumbbells, and where the doors open all follow from that layout.
- Free weight and rack clearances
- Cardio equipment positions and power
- Mirror walls and lighting
- Storage for plates, dumbbells and accessories
- Floor build-up suited to dropped weights
- Ceiling height for overhead work
Flooring for Garden Gyms
Gym flooring protects the structure, controls noise and gives you a consistent surface. Rubber tiles and rolled rubber are the usual specification, laid over a level, solid deck. Thickness is chosen for the type of training rather than picked by default.
Insulation, Ventilation and Cooling
Insulation to the floor, walls and roof keeps winter training viable without heating the room for an hour beforehand. In summer, the priority reverses: ventilation and, where appropriate, air conditioning stop the room becoming unusable during a heatwave.
Moisture from training also needs somewhere to go, which is why controlled ventilation is part of the design rather than an optional extra.
Electrics and Lighting
Power for cardio machines, sound systems, fans and cooling is planned at first fix, along with socket positions that suit where equipment will actually stand. Lighting is arranged to avoid shadows across the training area and glare into mirrors.
Garden Gym Costs
Size, floor construction, glazing, cooling and electrical provision are the main variables. Because gyms usually need fewer expensive glazed openings than an office or entertainment room, budget often shifts towards floor build-up, ventilation and power instead.
Related
Plan Your Garden Room
Everything you need to move from an idea to an itemised quotation.
Evidence
Related Projects
Projects coming soon
Completed garden room case studies will be published here, each with photographs, dimensions, full specification and the customer brief behind the build.
FAQs
Frequently Asked Questions
- What flooring is best for a garden gym?
- Rubber tiles or rolled rubber over a solid, level substrate are the usual choice because they protect the structure, reduce noise and give a stable surface for lifting. The thickness depends on whether you drop weights and what equipment you use.
- Can I drop weights in a garden gym?
- The floor build-up needs to be designed for it. Tell us during the design conversation if deadlifting or Olympic lifting is part of your training, because it changes the base, the floor construction and the protective layer we specify.
- How do you stop a garden gym getting too hot?
- Insulation, controlled ventilation and, where appropriate, air conditioning. Cross-ventilation through opening windows and doors handles a lot of it, and cooling can be specified where training intensity or glazing extent justifies it.
- What ceiling height do I need?
- Overhead pressing, pull-up bars and rack work all need headroom, and permitted development height limits can constrain what is possible. We check the numbers against your equipment list before the design is fixed.
- Can a garden gym include a sauna or shower?
- A sauna can be incorporated where the electrical supply and ventilation allow. Anything involving plumbing and drainage needs to be assessed for your property, and we will tell you plainly whether it is practical on your site.
Ready to Create More Space at Home?
Tell us about your garden, how you would like to use the room and any sizes you have in mind. We will talk through the options and prepare a clear, itemised quotation.