Garden Rooms Essex
Garden Rooms Essex
Everything worth knowing before commissioning a garden room in Essex — how they are designed, how they are built, what affects the price, and where planning rules come into play.
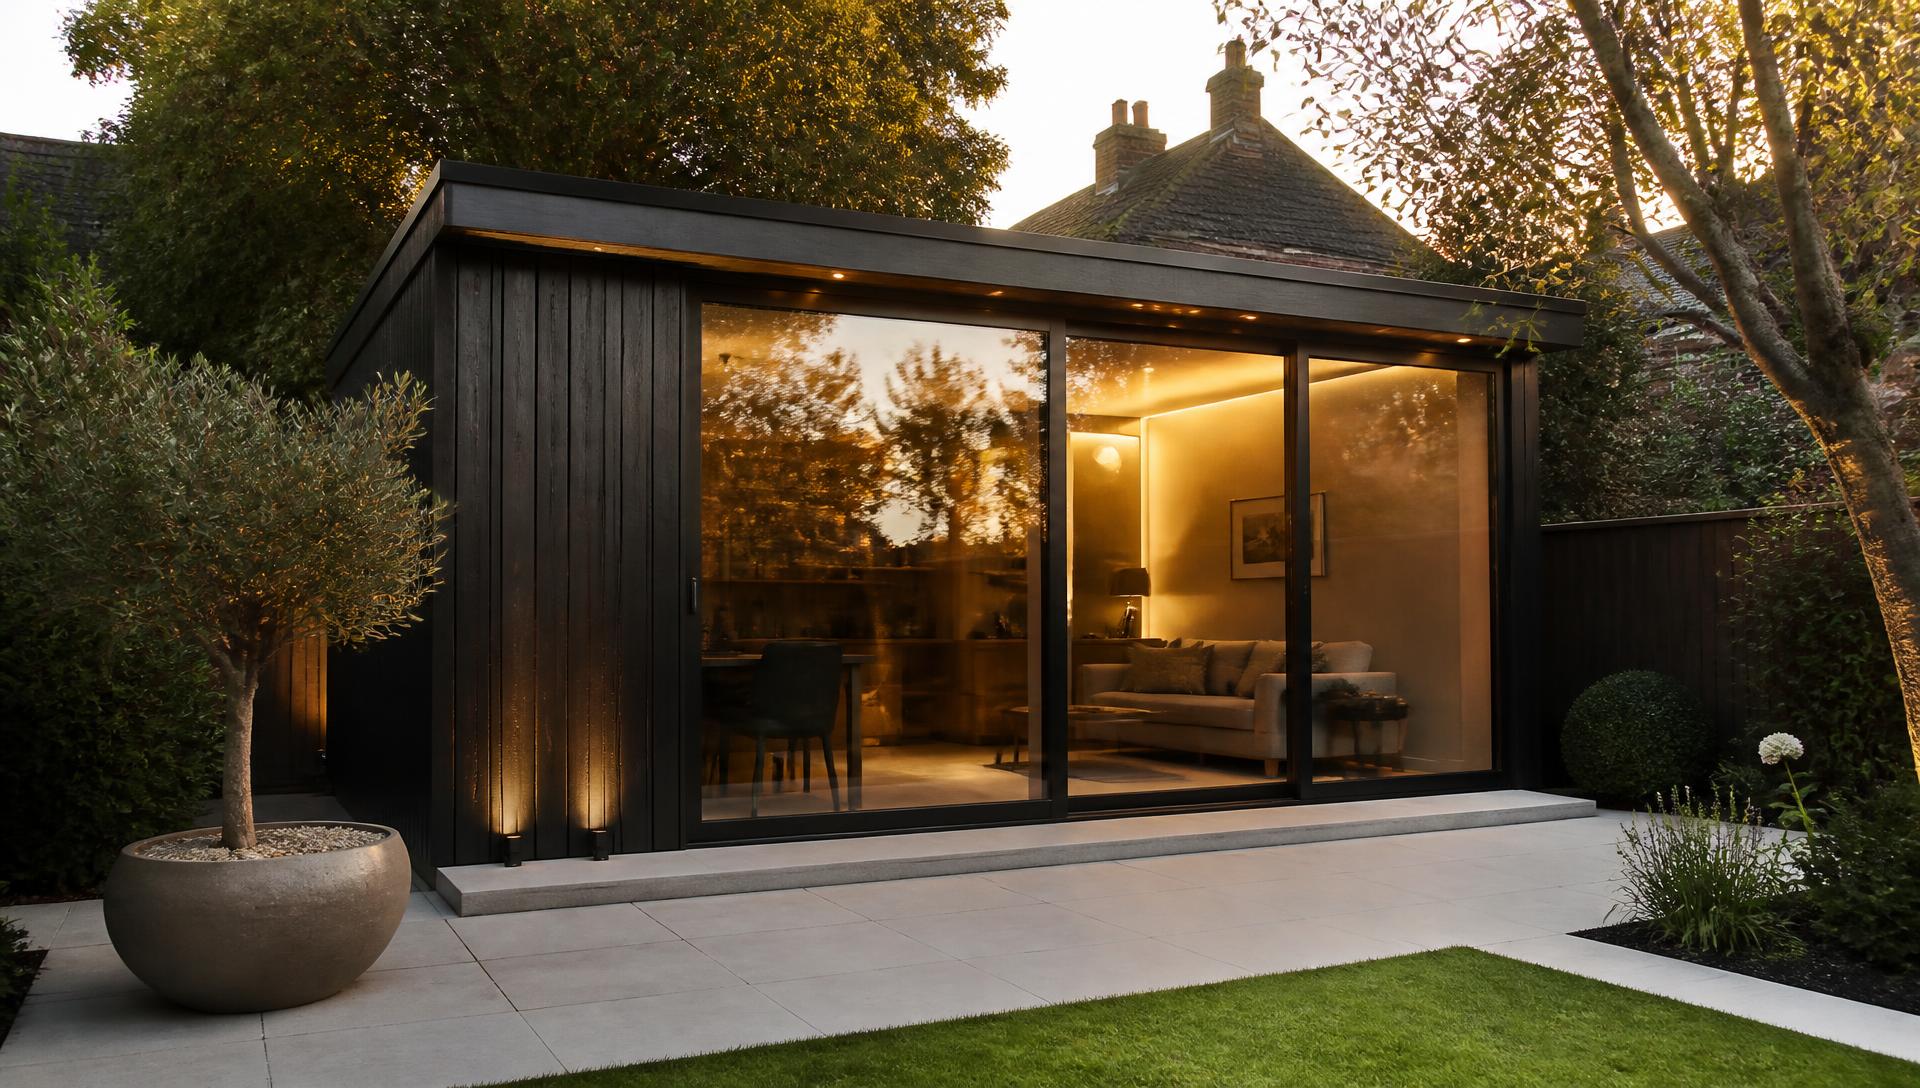
Bespoke Garden Rooms Across Essex
Essex is not one type of place, and it does not have one type of garden. The plots we work in range from tight coastal gardens behind Victorian terraces in Southend and Leigh-on-Sea, to broad post-war gardens in Basildon and Harlow, to large rural plots outside Braintree and Maldon, to mature, heavily planted gardens in Brentwood and Epping. A building that suits one of those settings would be wrong in another.
That is the case for building bespoke rather than buying a fixed model. Setting the footprint, roof height, glazing position and cladding around a specific garden produces a building that looks like it belongs there, uses the available space properly and leaves the rest of the garden intact.
Why Build a Garden Room?
Most enquiries come from one of three pressures. The first is work: hybrid and remote arrangements have made a kitchen table or spare bedroom untenable as a long-term workspace. The second is space: a household has outgrown the house but does not want the cost, disruption or planning process of an extension. The third is a specific activity — training, music, art, treatments, hosting — that needs a room of its own.
Compared with an extension, a garden room is generally quicker to build, less disruptive to live through, and often achievable under permitted development. Compared with moving house, it solves a space problem without the transaction costs. What it does not do is replace habitable accommodation: garden rooms are built as incidental space rather than as separate dwellings.
What Can a Garden Room Be Used For?
The construction is broadly consistent; the specification is what changes with the use.
Garden Offices
The most common brief. A garden office needs power and data planned at desk positions, glare-aware glazing, acoustic comfort for calls, and heating that reaches temperature quickly on a winter morning. Our garden offices in Essex page covers the design considerations in detail.
Garden Gyms
Training rooms are dictated by physical constraints: floor build-up for dropped weights, headroom for overhead work, ventilation for moisture and heat, and power for equipment. See garden gyms in Essex.
Garden Studios
Studios prioritise light quality, wall space, storage and durable surfaces, with acoustic considerations where music is involved. See garden studios in Essex.
Entertainment & Leisure Rooms
Bars, games rooms, cinema rooms and family spaces are used mostly in the evening and in company, which shifts the emphasis to lighting control, ventilation, durable finishes and how the room opens onto the patio. See garden bars and entertainment rooms, garden salons and multi-purpose garden rooms.
Bespoke Garden Room Design
Design starts on site. We look at where the building can sit without dominating the garden, how it will be seen from the house and from principal windows, which direction the doors should face for light and use, where services can run, and how materials will be brought in.
From that, the detail follows: internal layout and circulation, door type and position, window sizes, roof profile, cladding, internal finishes and joinery. Our design process page explains how each stage works.
Garden Room Sizes
There is no standard size, and picking one before understanding the use tends to produce either a cramped room or wasted money. A single-person office needs far less footprint than a gym with a rack and cardio equipment, or a games room sized around a pool table.
Three things set the size in practice: the garden itself, the clearances your intended use requires, and any permitted development limits you want to stay within, especially where the building sits close to a boundary and height becomes constrained.
Fully Insulated Garden Rooms
Insulation is the difference between a room used all year and a room used in summer. We insulate the floor, the walls and the roof, and pair that with double glazed windows and doors, controlled ventilation and heating sized to the space.
Ventilation is the part most often overlooked. A well-sealed, well-insulated room needs a way to manage moisture from people, training or cooking equipment; without it, condensation appears on the coldest surfaces.
Garden Room Foundations
Foundations are chosen after seeing the ground, not before. Ground screws suit many sites and cause minimal disruption; concrete bases suit others, particularly where levels or loading make them appropriate. Ground conditions, slope, proximity to trees and drainage all inform the decision, and the survey records what is needed.
Garden Room Construction
Above the foundation, the building is a structural timber frame designed for the span, loading and openings involved. Frame quality determines how square the building stays, how well the doors operate over time and how the cladding sits, so it is not a place to economise.
Roofing
Flat roofs with an EPDM covering are common on contemporary garden rooms, with a fall designed in and guttering to take water away from the building and its base. Roof build-up carries insulation as well as weatherproofing, so the two are detailed together.
Garden Room Cladding
Cladding sets the character of the building. Timber options such as cedar and Thermowood weather into a softer tone over time, while composite boards hold their colour and need less maintenance. The right choice balances appearance, exposure — coastal sites in particular — and how much upkeep you want.
Windows & Doors
Glazing does more to shape a garden room than any other element. Sliding doors give large unobstructed openings; bi-folds open the wall almost completely; French doors suit narrower elevations and smaller gardens. Frames are specified for durability and thermal performance, and glazing extent is balanced against solar gain and wall space.
Electrics & Lighting
The electrical installation is designed before construction: supply from the house, consumer unit, socket positions matched to furniture layout, lighting circuits, external lighting and a data connection where required. Retrofitting any of this is disruptive and expensive.
Heating & Ventilation
Heating options include electric panel heaters, underfloor heating and air conditioning units that also provide heat. Sizing depends on volume, glazed area and use pattern. Ventilation is specified alongside it, because the two together determine comfort.
Flooring & Interior Finishes
Internal finishes are chosen for the use: engineered timber or vinyl in an office, rubber in a gym, something robust and cleanable in a studio or salon. Wall linings can be plastered and decorated for a domestic finish, and skirtings, storage and joinery are detailed at the same time.
Full component-by-component detail is on the garden room specification page.
How We Build Your Garden Room
Consultation, site survey, design, specification and quotation come first, followed by ground preparation, foundations, structure, insulation, roofing, windows and doors, cladding, electrics, interior finishing, inspection and handover. Each stage is set out on how we build garden rooms.
Garden Room Prices
Price follows specification and site. Footprint, foundation type, ground conditions, glazing extent, door configuration, cladding, roofing, electrical requirements, heating, flooring, internal finishes, plumbing where applicable, landscaping, access and any bespoke features all contribute.
Our garden room prices in Essex guide explains each of those variables so that a quotation is readable rather than a single number.
Planning Permission
Many garden rooms are built under permitted development, subject to limits on height, boundary proximity, land coverage and use. Conservation areas, listed buildings, Article 4 directions and any intention to sleep in the building change the position, and Building Regulations can apply depending on size and use.
Because circumstances vary by property, we recommend confirming with your local Essex planning authority. The planning permission guide sets out what is usually considered.
How Long Does a Garden Room Take to Build?
On-site work is usually measured in weeks. Size, foundation type, ground conditions, weather, access and the complexity of the specification all affect the programme, and your quotation includes an expected build window rather than a generic figure.
Garden Rooms Across Essex
We design and build throughout the county. Local pages cover the practical differences between areas — ground conditions, access, planning designations and the kinds of briefs we see most often.
Areas we cover
Evidence
Recent Projects
Projects coming soon
Completed garden room case studies will be published here, each with photographs, dimensions, full specification and the customer brief behind the build.
FAQs
Garden Rooms Essex — FAQs
- What is the difference between a garden room and a summer house?
- A summer house is typically single-skin, uninsulated and intended for occasional use in warm weather. A garden room is an insulated, weathertight building with double glazing, a proper electrical installation and a finished interior, designed to be used comfortably throughout the year.
- How long do garden rooms last?
- Longevity comes from the foundation, the frame, the roof covering and how the building is detailed and maintained. A well-constructed garden room is a permanent structure, and maintenance is generally limited to the external finish, guttering and periodic checks.
- Do garden rooms add value to a home?
- A well-built, insulated garden room adds usable space and can make a property more attractive to buyers, particularly where home working is a priority. The effect on value depends on the property, the quality of the build and the local market, so we avoid quoting percentage figures.
- Can a garden room be built on a slope?
- Yes. Levels are resolved through the foundation design and, where appropriate, a raised deck or stepped approach. Accurate levels are recorded at survey so this is priced properly rather than discovered during the build.
- Do I need to be at home during the build?
- Not usually for the whole period, though access to the garden and to power and water is needed. We agree access arrangements before work starts.
- What maintenance does a garden room need?
- Mainly external: keeping guttering clear, checking the roof covering, and maintaining the cladding finish according to the material used. Timber cladding either weathers naturally or is treated periodically, depending on the look you want to keep.
Ready to Create More Space at Home?
Tell us about your garden, how you would like to use the room and any sizes you have in mind. We will talk through the options and prepare a clear, itemised quotation.