Skip to content
Essex Garden RoomsDesign & Build

Garden Rooms Basildon

Bespoke Garden Rooms in Basildon

Much of Basildon's housing was planned with generous, regular rear gardens, which is genuinely useful for garden room design: level plots, straightforward setting out and often side access for materials.

That regularity does not mean identical buildings. What changes between projects is how the room is used, where it sits relative to the house and boundaries, and how much glazing suits the orientation.

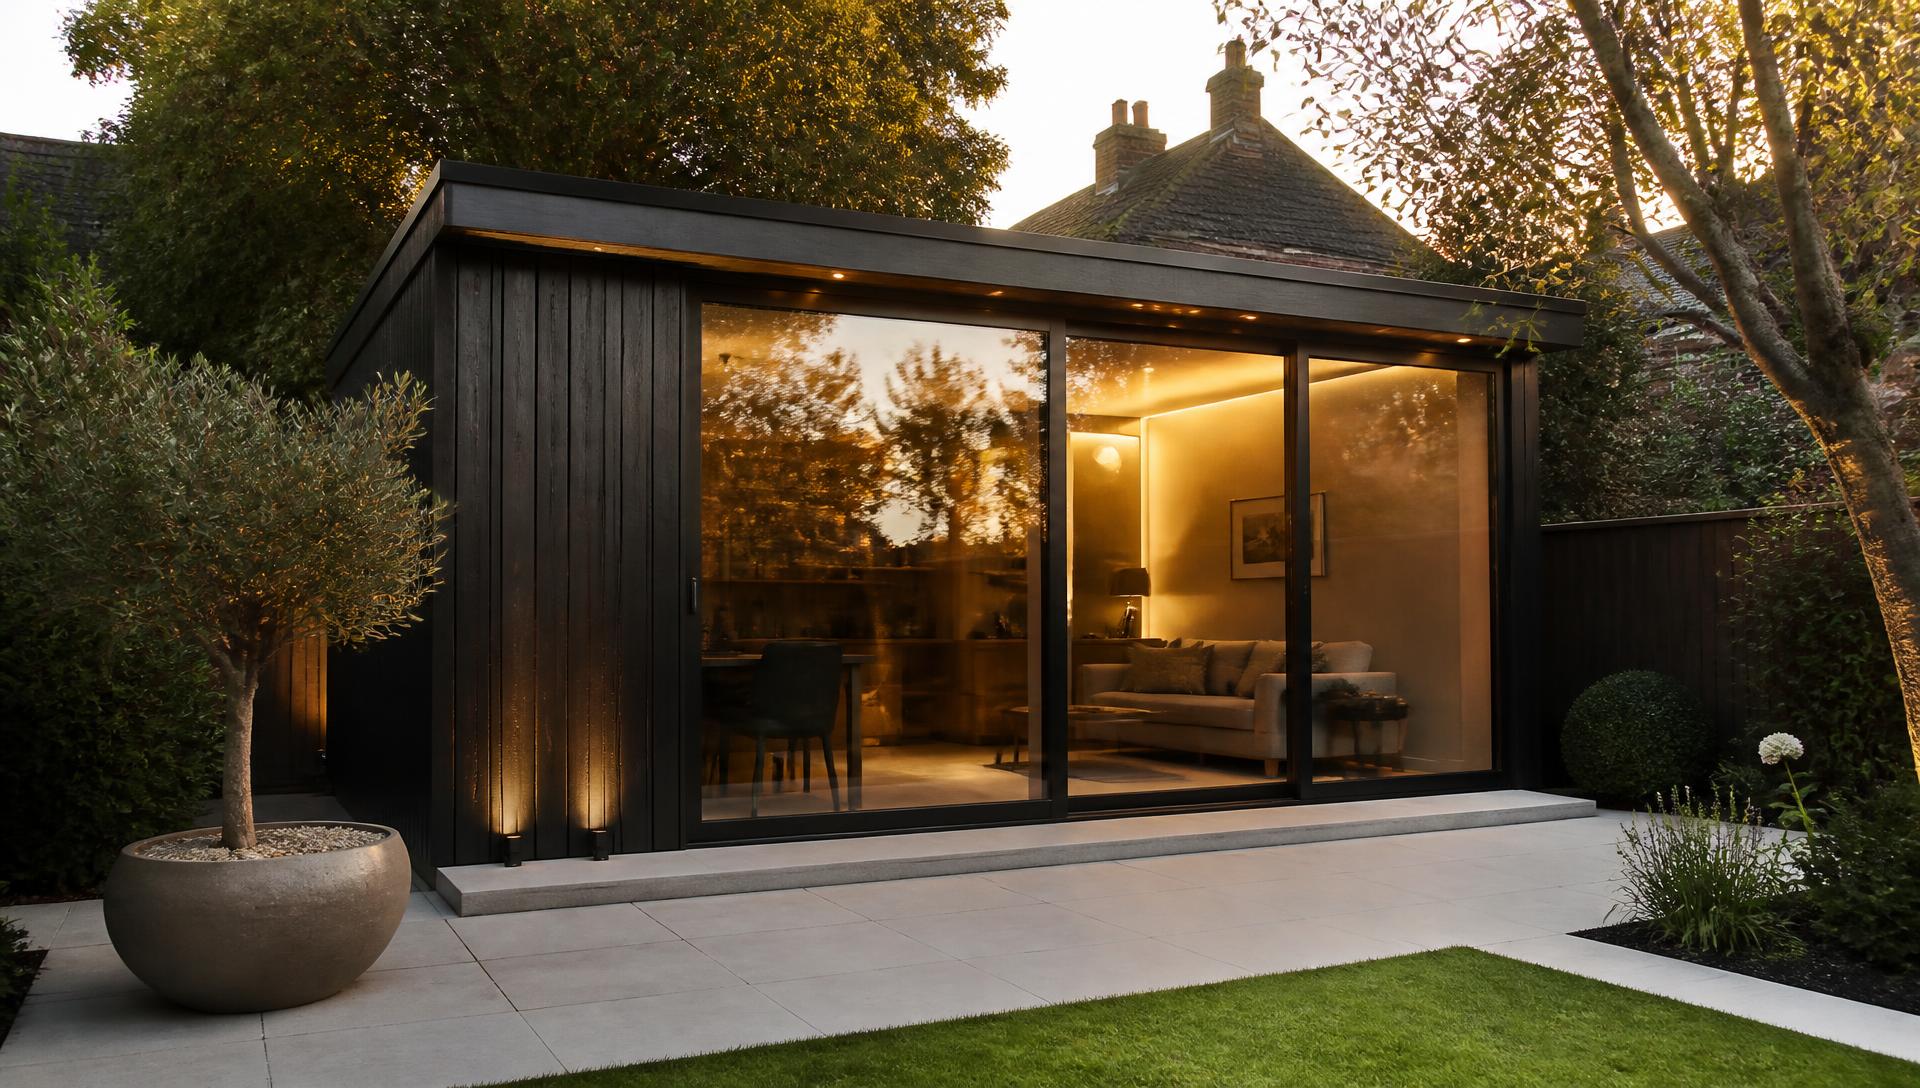
Contemporary insulated garden room with black timber cladding and sliding glass doors in a landscaped garden

Designed around you

Garden Rooms Designed Around Your Lifestyle

Around Basildon, Pitsea, Laindon and Vange we build a mix of home offices, gyms and family rooms — with multi-purpose briefs, such as an office with a separate storage section, particularly common.

Garden Offices in Basildon

Reliable connectivity and enough separation from the house to feel like a workplace are the two things Basildon office customers raise most often. Both are solved at design stage, through cable routing and how the room is positioned and screened.

Garden offices in Essex

Garden Gyms in Basildon

Level gardens make gym builds straightforward here, so attention goes to floor construction for dropped weights, ventilation and power for equipment.

Garden gyms in Essex

Garden Studios in Basildon

Studio briefs locally tend to be hobby and craft focused — good task lighting, robust surfaces and plenty of storage rather than showpiece glazing.

Garden studios in Essex

Construction

How Our Garden Rooms Are Built

Every build follows the same sequence: site preparation and foundations suited to the ground conditions, a structural timber frame, insulation to the floor, walls and roof, a weatherproof roof covering with guttering, external cladding, double glazed windows and doors, the electrical installation, and the internal finish.

Straightforward access on many Basildon plots keeps the groundworks phase efficient, but we still confirm underground services and levels during the survey before the base is designed.

Evidence

Recent Garden Room Projects Near Basildon

Projects coming soon

Completed garden room case studies near Basildon will be published here, each with photographs, dimensions, specification and the brief behind the build.

Garden Room Prices in Basildon

Cost is shaped by the footprint, foundation type and ground conditions, how much glazing you want, the cladding and roof specification, the electrical installation, heating, flooring and internal finishes, plus any landscaping and site access constraints.

Where side access allows a machine into the garden, groundworks are usually quicker and cheaper than hand-dug alternatives. It is one of the clearest examples of site conditions affecting price.

Read the Essex garden room pricing guide

Planning Permission for Garden Rooms in Basildon

Many garden rooms are built under permitted development, subject to limits on height, position relative to boundaries, how much of the garden is covered and how the building is used. Conservation areas, listed buildings, Article 4 directions and any intention to sleep in the building change the position.

Permitted development limits on height, boundary proximity and land coverage apply as usual; Basildon Borough Council can confirm any local considerations for your property.

Your local planning authority is Basildon Borough Council. We recommend confirming your specific circumstances with them or with a suitably qualified professional.

Read the full planning guide

Nearby

Areas Near Basildon We Cover

As well as Basildon itself, we regularly work in the surrounding towns and villages.

  • Pitsea
  • Laindon
  • Vange
  • Wickford
  • Billericay
  • Canvey Island
See every area we cover in Essex

FAQs

Garden Room FAQs — Basildon

How close to the boundary can the garden room go?
Proximity to a boundary interacts with height limits under permitted development, and there are practical reasons to leave a maintenance gap behind the building. We set the position during the survey with both in mind.
Can you build a combined office and storage room?
Yes — combined layouts are one of the most common requests. A separate, externally accessed storage section keeps garden equipment out of the working space.
Do you remove the spoil from the foundations?
Waste handling is set out in the quotation so there is no ambiguity about what leaves site and what does not.
Request a Free Quote in Basildon

A few details are enough to get started. Nothing is obligation-based.

Preferred contact method

Ready to Create More Space at Home?

Tell us about your garden, how you would like to use the room and any sizes you have in mind. We will talk through the options and prepare a clear, itemised quotation.

Request a Quote