Garden Salons Essex
Garden Salons and Treatment Rooms in Essex
A garden salon lets you run a home-based beauty, hair or therapy business without clients walking through the house — which is better for them and for you.
These rooms are specified differently from an office or gym: lighting quality, warmth, cleanability, privacy and, where practical, plumbing all come first.
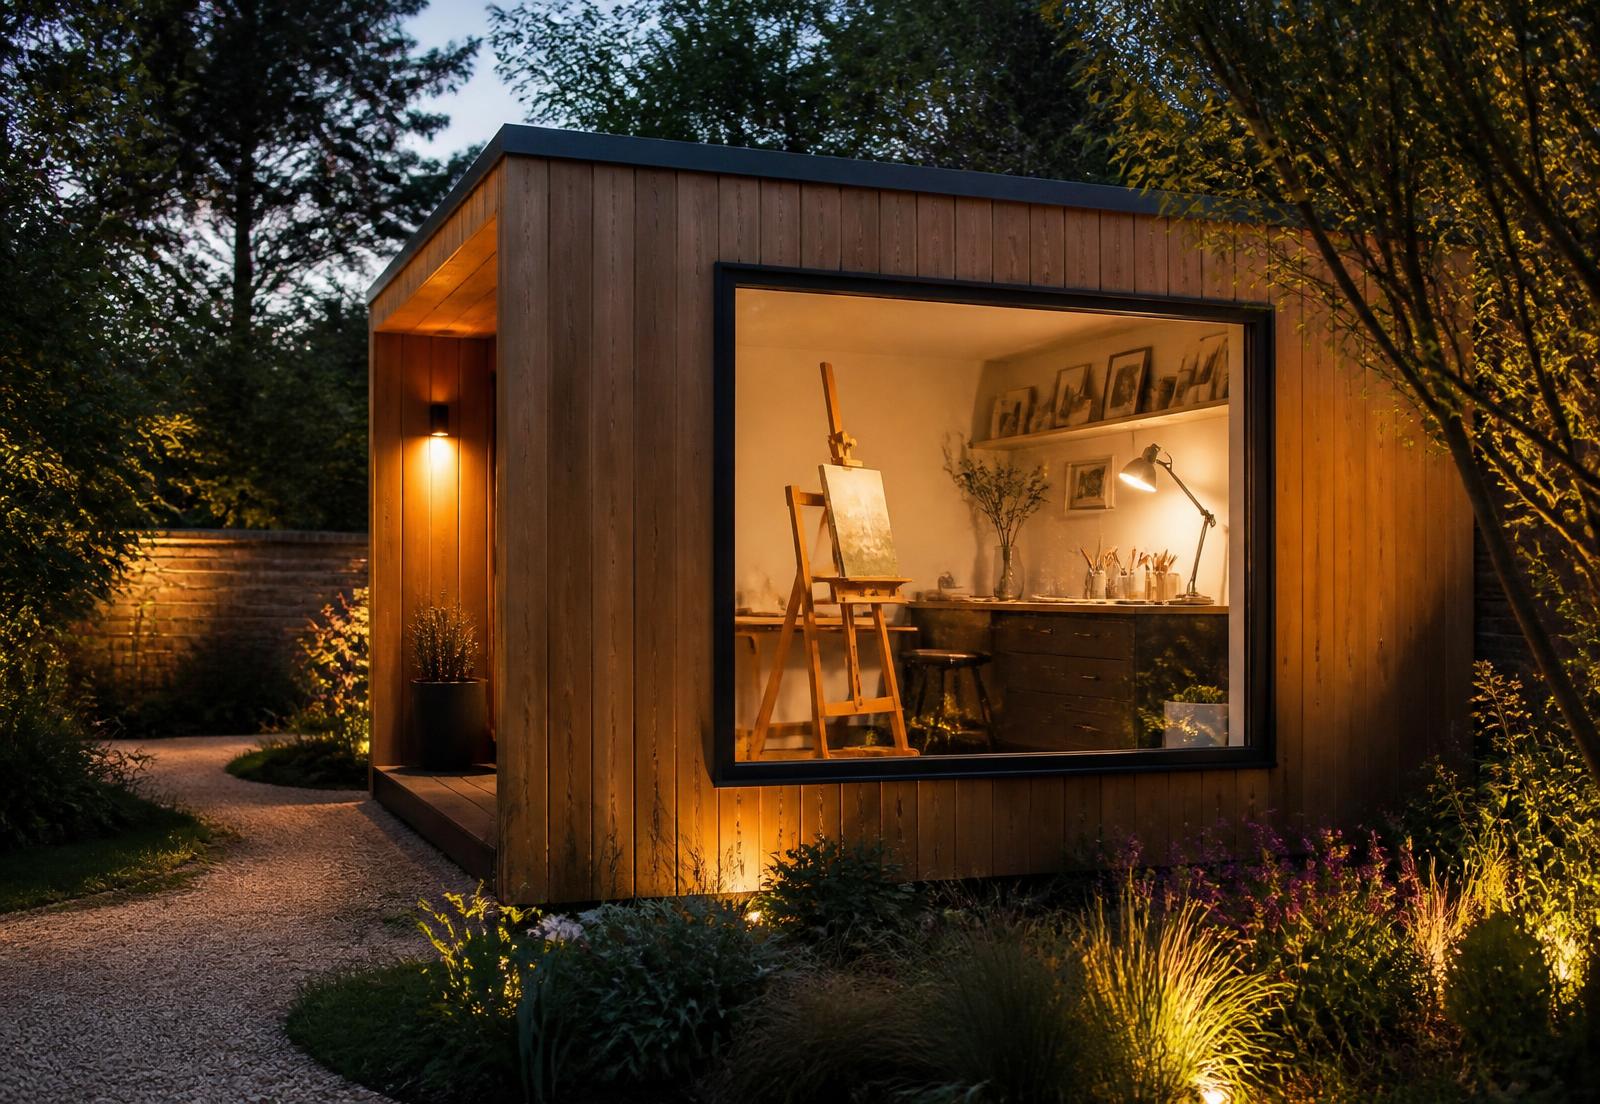
Beauty Salons and Treatment Rooms
Beauty and nail work needs colour-accurate light, a stable working surface, storage for products and equipment, and finishes that clean easily. Therapy and massage rooms need the opposite lighting approach — soft, dimmable and calm — along with better-than-average acoustic comfort.
Both need a room that reaches a comfortable temperature quickly between appointments.
- Colour-accurate or dimmable lighting depending on treatment
- Cleanable, durable flooring and surfaces
- Storage for products, towels and equipment
- Responsive heating and controlled ventilation
- Privacy through glazing position and screening
- Sink and plumbing where site conditions allow
Client Experience and Privacy
How clients arrive matters. A clear route from the side gate or driveway, external lighting for winter appointments and a garden room that feels private from the house and neighbours all contribute to a professional impression.
Plumbing and Services
Where a sink or basin is needed, supply and drainage routes are assessed at survey. Where plumbing is not practical, we look at alternatives that still allow the room to work for the treatments you offer.
Running a Business From a Garden Room
Home businesses with visiting clients can raise planning, parking and insurance considerations. We flag these early and recommend confirming your position with your local authority and insurer, rather than assuming permitted development covers it.
Garden Salon Costs
Plumbing, lighting specification, joinery and internal finishes are the main variables above the base build. Our Essex pricing guide explains how these are itemised in a quotation.
Related
Plan Your Garden Room
Everything you need to move from an idea to an itemised quotation.
Evidence
Related Projects
Projects coming soon
Completed garden room case studies will be published here, each with photographs, dimensions, full specification and the customer brief behind the build.
FAQs
Frequently Asked Questions
- Can a garden salon have a sink and running water?
- Plumbing is possible on many sites but depends on the supply route, drainage and distance from the house. It is one of the first things we assess at survey, because the answer shapes both the design and the quotation.
- Do I need planning permission to run a salon from my garden?
- Using a garden building for a home business with visiting clients can raise planning considerations that a purely incidental use would not, and parking and visitor numbers may be relevant. We recommend confirming with your local Essex planning authority before committing.
- What lighting suits a treatment room?
- Colour-accurate, adjustable lighting matters for beauty treatments, while therapy rooms usually want softer, dimmable light. Both are straightforward to specify at first fix and awkward to change afterwards.
- How warm does a treatment room need to be?
- Warmer than most rooms, because clients are often still and lightly dressed. Insulation quality and a heating system that responds quickly between appointments are worth prioritising.
- Can I have a separate waiting area?
- In a larger footprint, yes — a small reception or waiting zone can be included, separated by joinery or a partition depending on the space available.
Ready to Create More Space at Home?
Tell us about your garden, how you would like to use the room and any sizes you have in mind. We will talk through the options and prepare a clear, itemised quotation.