Garden Offices in Southend-on-Sea
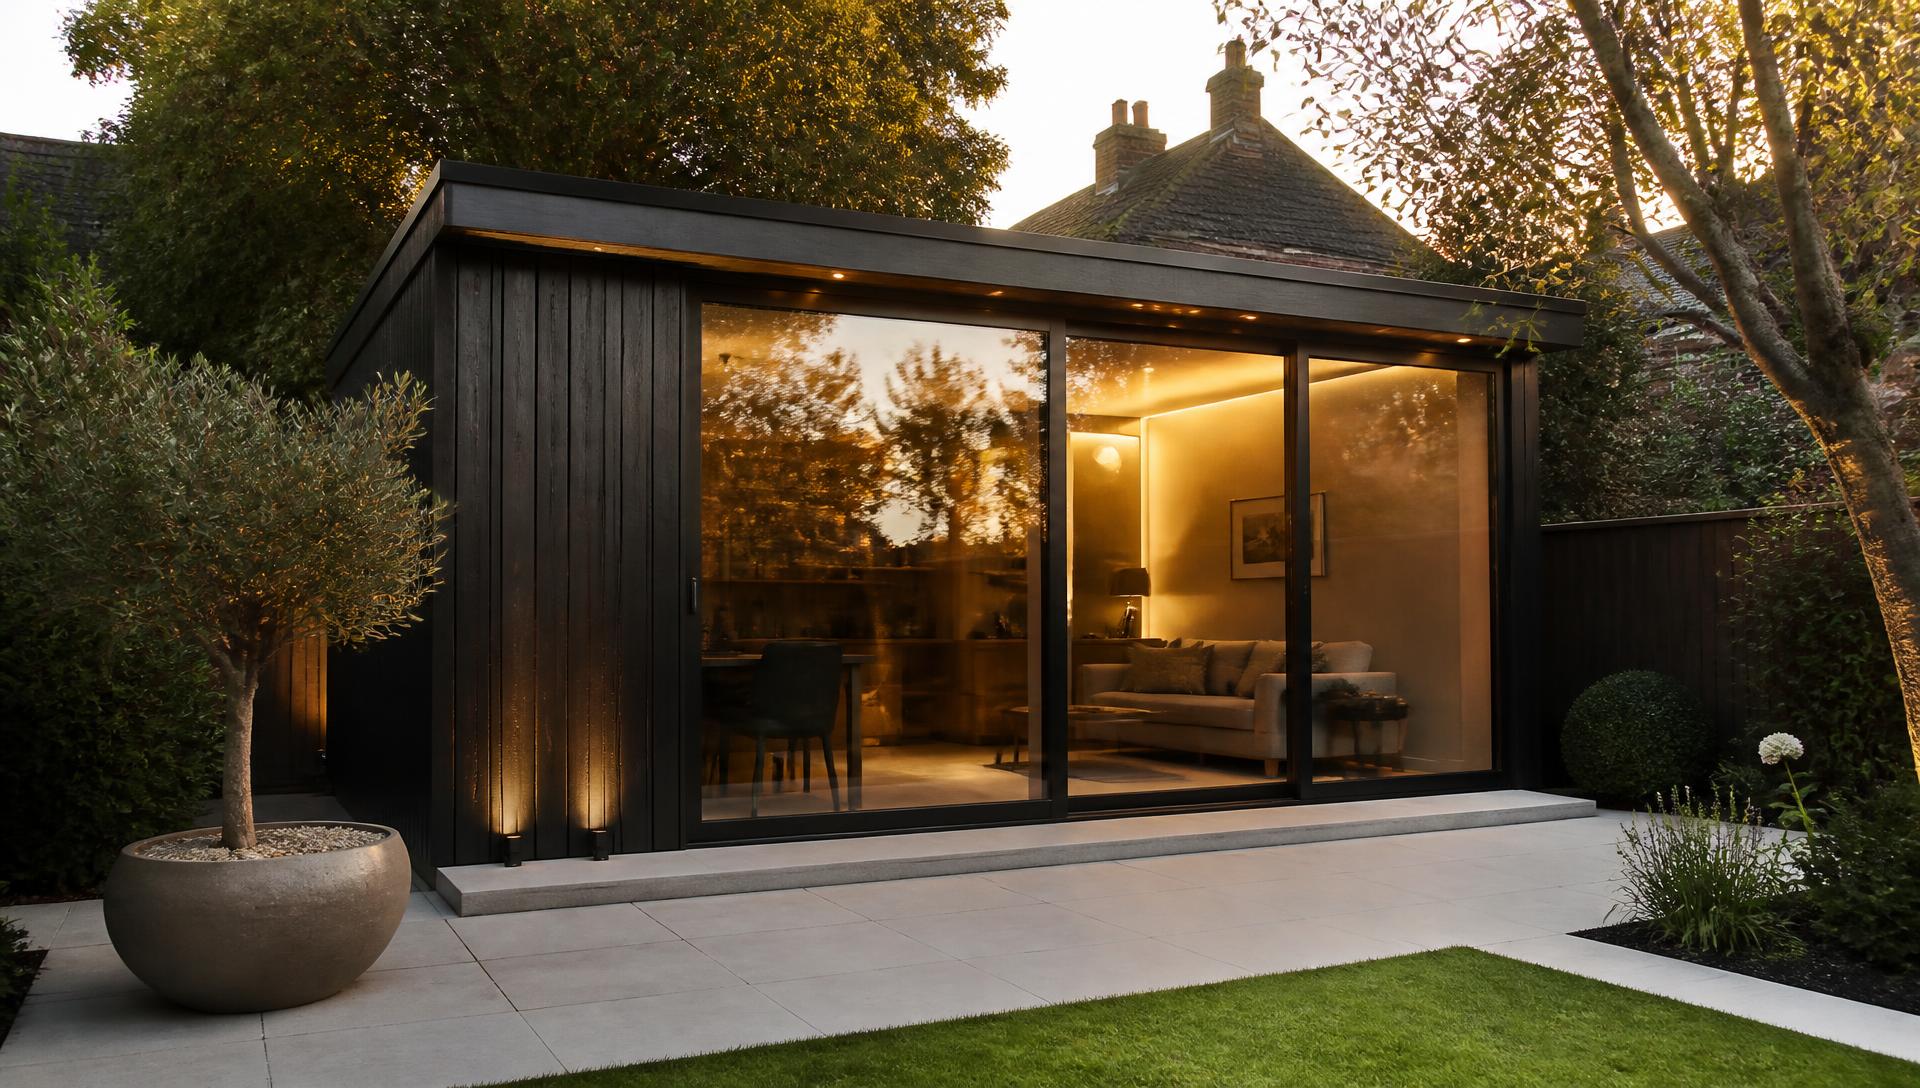
For garden offices near the coast, we pay attention to sun path and glare from the south, and to acoustic comfort in denser streets where gardens back onto one another.
Garden offices in EssexGarden Rooms Southend-on-Sea
Southend gardens are often shorter than the Essex average, particularly in Westcliff, Chalkwell and the streets behind the seafront, so the difference between a well-designed garden room and a badly proportioned one is very visible.
Coastal exposure is the second consideration. Salt-laden air and wind affect finish choices, fixings and how weathering appears over time, which is worth planning for rather than discovering later.
Designed around you
Around Southend and Leigh-on-Sea we see a high proportion of garden bars, entertainment rooms and treatment rooms alongside offices — spaces designed to be used socially in summer and comfortably in winter.
For garden offices near the coast, we pay attention to sun path and glare from the south, and to acoustic comfort in denser streets where gardens back onto one another.
Garden offices in EssexIn compact Southend gardens, gym design is mostly about ceiling height, honest equipment planning and ventilation. Getting the layout right on paper avoids a room that technically fits but is uncomfortable to train in.
Garden gyms in EssexStudios here are often photography, therapy or craft spaces. Controllable light, a clean internal finish and sensible storage tend to be the priorities.
Garden studios in EssexConstruction
Every build follows the same sequence: site preparation and foundations suited to the ground conditions, a structural timber frame, insulation to the floor, walls and roof, a weatherproof roof covering with guttering, external cladding, double glazed windows and doors, the electrical installation, and the internal finish.
Exposed coastal locations influence cladding and fixing choices, and access through terraced properties frequently means hand-carrying materials — both are addressed at survey stage so the quotation reflects reality.
Evidence
Projects coming soon
Completed garden room case studies near Southend-on-Sea will be published here, each with photographs, dimensions, specification and the brief behind the build.
Cost is shaped by the footprint, foundation type and ground conditions, how much glazing you want, the cladding and roof specification, the electrical installation, heating, flooring and internal finishes, plus any landscaping and site access constraints.
Smaller footprints do not scale down cost proportionally: foundations, weatherproofing, electrics and doors carry a fixed element regardless of size. Our pricing guide explains where the money actually goes.
Read the Essex garden room pricing guideMany garden rooms are built under permitted development, subject to limits on height, position relative to boundaries, how much of the garden is covered and how the building is used. Conservation areas, listed buildings, Article 4 directions and any intention to sleep in the building change the position.
Southend includes conservation areas such as parts of Leigh Old Town and Clifftown, where permitted development rights may be more restricted.
Your local planning authority is Southend-on-Sea City Council. We recommend confirming your specific circumstances with them or with a suitably qualified professional.
Read the full planning guideNearby
As well as Southend-on-Sea itself, we regularly work in the surrounding towns and villages.
FAQs
Tell us about your garden, how you would like to use the room and any sizes you have in mind. We will talk through the options and prepare a clear, itemised quotation.